
Cool Roofs and Roof-Space Ventilation: Beating the NSW Summer
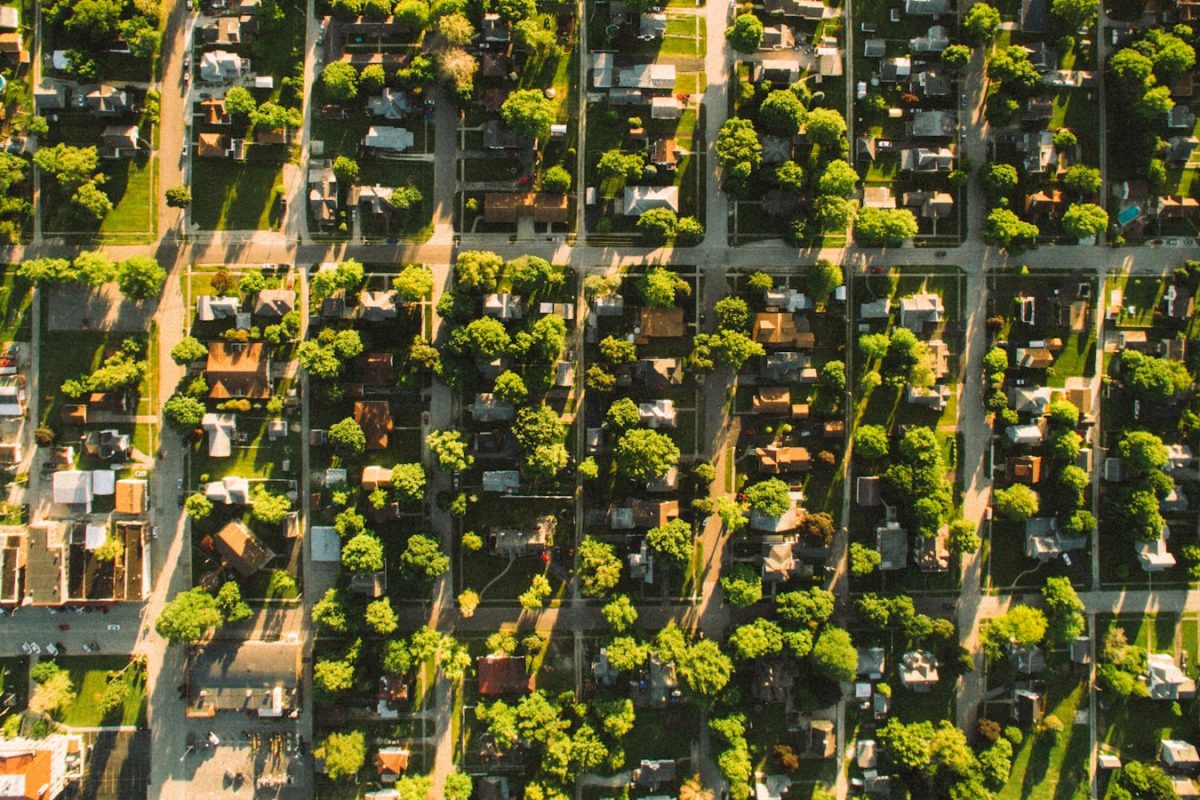
How roof colour, cool roofs and roof-space ventilation cut summer heat in NSW homes, and how the right choice shifts by climate zone.
The roof is the surface most exposed to the summer sun, so what it is made of and what colour it is has a big effect on how hot your home gets. This guide explains cool roofs, roof-space ventilation and how the right choice changes across NSW climate zones.
How roof colour drives heat gain
Every roof has a solar absorptance value, which describes how much of the sun energy it soaks up rather than reflects. A dark roof can absorb the great majority of the sunlight that hits it, heating the roof surface and the air in the roof space below. A light or specially coated roof reflects much more of that energy back to the sky. On a hot NSW afternoon the difference in roof-space temperature between a dark and a light roof can be substantial.
That heat does not stay in the roof cavity. It radiates down onto the ceiling and, if the insulation is thin or gapped, into the rooms below. The cooling system then has to fight a ceiling that is warm to the touch well into the evening. Reducing the heat that arrives at the roof in the first place is the most efficient place to intervene, because every measure further down the chain only has to deal with what gets past it.
What a cool roof is
A cool roof simply means a roof finished in a light colour or a reflective coating designed to keep solar absorptance low. The point is to reduce the heat that flows down into the ceiling and rooms below, which cuts the cooling load and improves summer comfort. In warmer parts of NSW a cool roof is one of the lowest-effort ways to lift comfort and support a better NatHERS result.
Roof-space ventilation
Even a reflective roof lets some heat into the roof cavity. Ventilating that cavity lets the hot air escape rather than bake the ceiling. Common options include:
- Whirlybirds (turbine vents). Wind-driven spinning vents that draw warm air out of the roof space.
- Ridge vents. Continuous vents along the roof peak that let the hottest air rise out.
- Eave vents. Intake vents low down that let cooler air in to replace the air leaving at the ridge.
- Gable vents. Openings in the end walls of the roof space that allow cross-flow where the roof shape suits them.
- Powered vents. Fans that move air mechanically, useful in still conditions but adding a small running cost.
The most effective setups pair low intake (eave vents) with high exhaust (ridge or whirlybird) so air flows through naturally. Ventilation works best alongside, not instead of, good ceiling insulation.
Sarking and insulation
Two layers under the roof do the real thermal work. Sarking is a reflective membrane laid under the roof covering; it reflects radiant heat and helps manage any moisture. Below that, ceiling insulation slows the flow of heat into the living spaces. A cool roof reduces the heat arriving, sarking reflects more of what gets through, and ceiling insulation blocks the rest. Together they are far more effective than any single measure.
The order in which these layers do their job is worth understanding. The roof colour decides how much heat the surface absorbs. Sarking with an air gap beneath it reflects a large part of the radiant heat that would otherwise cross the cavity. Ventilation flushes away the warmed air before it can build up. Ceiling insulation then resists whatever conductive heat remains. Leave one layer out and the others have to work harder, which is why the strongest result comes from treating them as a system rather than picking a single favourite.
It changes by NSW climate zone
NSW spans warm coastal areas, hot inland districts and cold alpine and tablelands regions. The best roof choice is not the same everywhere.
| Climate | Roof colour guidance | Roof-space ventilation | Why |
|---|---|---|---|
| Warm coastal and hot inland | Lighter, reflective roof | Helpful in summer | Cooling dominates; reject summer heat |
| Mixed temperate | Mid to light, modelled | Modest benefit | Balance summer and winter needs |
| Cold tablelands and alpine | Darker roof can help | Less critical | Heating dominates; capture winter warmth |
This is why a blanket rule like “always go white” does not hold. In a cold climate where heating is the bigger energy cost, a darker roof that absorbs winter sun can be a small benefit. The only way to know for your site is to model it. Our team can test roof colour and ventilation options for your specific climate zone as part of an assessment – see our services.
A worked example across two NSW homes
Take two near-identical single-storey homes, one on the warm coastal fringe and one on the cold tablelands. For the coastal home, cooling drives the annual energy use, so the assessment is likely to favour a light roof, sarking, generous ceiling insulation and eave-to-ridge ventilation to flush summer heat from the cavity. For the tablelands home, winter heating is the larger cost, so a darker roof that captures some winter warmth can help, ventilation becomes less of a priority, and the emphasis shifts to keeping heat in through high insulation and tight sealing. Same house, opposite roof strategy, decided by the climate zone and confirmed by modelling rather than a rule of thumb.
Retrofitting an existing roof
Not every reader is building from scratch, and the good news is that several of these measures can be added to an existing home. Roof-space ventilation is among the easiest retrofits: eave vents can be opened up and a ridge vent or whirlybird added so the cavity flushes naturally. Topping up ceiling insulation is usually straightforward where the roof space is accessible, and it is one of the most cost-effective comfort upgrades for an older home. Roof colour is harder to change without recoating or replacing the roof, but a reflective coating applied during a scheduled repaint can lower absorptance without a full re-roof. Sarking generally cannot be added without lifting the roof covering, so it is best captured at build or re-roof time.
When planning a retrofit, the same system logic applies: there is little point ventilating a cavity that sits above thin, gapped insulation, and little point on a dark roof unless you also address the heat arriving from above. Sequencing the upgrades so each one supports the next gives the best return for the spend. A sensible order for many older homes is to top up ceiling insulation first, then add roof-space ventilation, and finally address roof colour at the next repaint or re-roof, so each dollar is spent where it does the most.
It is also worth checking the simple things before reaching for new hardware. Blocked eave vents, insulation that has slumped or been pushed aside by trades, and gaps around ceiling penetrations all quietly undo the roof system. Restoring those basics often delivers a noticeable improvement in summer comfort for very little outlay, and it makes any further upgrade work harder.
Putting it together
For most warmer NSW homes the strongest combination is a lighter roof, sarking, generous ceiling insulation and some roof-space ventilation. For cold-climate homes the emphasis shifts toward capturing and keeping heat. Either way, these are inexpensive decisions when made before construction and costly to change afterward, so they belong in the early design conversation.
Frequently asked questions
Do whirlybirds actually work? They help move hot air out of the roof space, especially when paired with eave intake vents. They are most useful alongside good insulation rather than as a standalone fix.
Will a light roof make my home colder in winter? In warm zones the summer benefit outweighs any winter penalty. In genuinely cold climates a darker roof can be preferable, which is why it should be modelled.
Is sarking necessary if I have insulation? They do different jobs. Sarking reflects radiant heat and manages moisture; insulation slows conductive heat. Using both gives the best result.
Building or renovating in NSW? Get a fast, fixed-fee quote from our HERA-registered assessors.
Free guide
10 Tips for a 7-Star New Build
Our practical PDF guide to building a comfortable, compliant NSW home - the design decisions that matter most, and how to reach 7 stars without overspending.
We will only use your email to send the guide and the occasional useful update. Unsubscribe anytime. This form is protected by reCAPTCHA.

BASIX & NatHERS specialists helping NSW homeowners and builders achieve energy-efficient, compliant homes.