
Cross Ventilation: How to Design a Home That Cools Itself
Cross ventilation lets a NSW home cool itself with breezes instead of air conditioning. Here is how to design for it room by room.
Long before air conditioning, homes kept cool by catching the breeze. Done well, cross ventilation can flush heat out of a house on a summer evening and cut how often you reach for the remote. In a New South Wales climate, it is one of the most effective free cooling tools you have.
Here is how cross ventilation works and how to design a home that makes the most of it.
How cross ventilation works
Cross ventilation relies on a simple idea: air flows from one side of a space to the other when there are openings on both sides. As wind pushes against one face of the home, it creates higher pressure there and lower pressure on the sheltered side. Open windows on both sides and air moves through, carrying heat and stuffiness out with it.
The key is having openings on opposite or adjacent sides of a room, not just one. A single open window lets a little air in, but without a way out the air has nowhere to go and the breeze stalls.
Window placement and opposite openings
The position of windows decides whether a breeze can actually pass through. A few principles help:
- Pair openings on opposite walls. An inlet on one side and an outlet on the other gives air a clear path through the room.
- Use the prevailing breeze. In much of NSW, summer afternoon breezes tend to come from a particular direction. Orienting living areas and openings to catch them makes a real difference.
- Mind the inlet and outlet sizes. A smaller inlet with a larger outlet can speed the air up as it passes, while balanced openings give steadier flow. Both can work depending on the room.
- Keep the path clear. Tall furniture, solid internal walls and closed doors all block the breeze. Open plan living areas ventilate more easily.
Designing breeze paths through the home
Think of cross ventilation at the scale of the whole house, not just one room. A breeze path is the route air takes from where it enters to where it leaves. Good design lines these paths up so air can travel through living spaces rather than hitting a dead end.
- Place doorways and openings so internal air can flow between rooms.
- Use hallways as channels that link windward and leeward sides.
- Consider high level windows or openings, since warm air rises and can be vented out the top.
- Avoid trapping heat in deep rooms with only one external wall.
Two storey homes can use the stack effect as well, where warm air rises and escapes through high openings, drawing cooler air in below. Combined with cross ventilation, this gives the home more than one way to shed heat.
Openable area matters
It is not just where windows are, but how much they actually open. A large picture window that is fixed shut does nothing for ventilation. The openable area, the part that can be opened to let air through, is what counts.
| Window type | Ventilation strength | Note |
|---|---|---|
| Casement | Strong | Opens fully and can scoop breeze |
| Awning | Moderate | Opens partly, sheds rain while open |
| Sliding | Moderate | Only half the area opens at once |
| Double hung | Moderate | Opens top and bottom for airflow |
| Fixed | None | Good for light, not for breeze |
When you plan a room, look at how much of each window can actually open and whether security screens or insect screens will reduce the flow. Our team can help check that your design has enough usable openable area for good ventilation. Learn more about our thermal performance reports.
Ceiling fans as backup
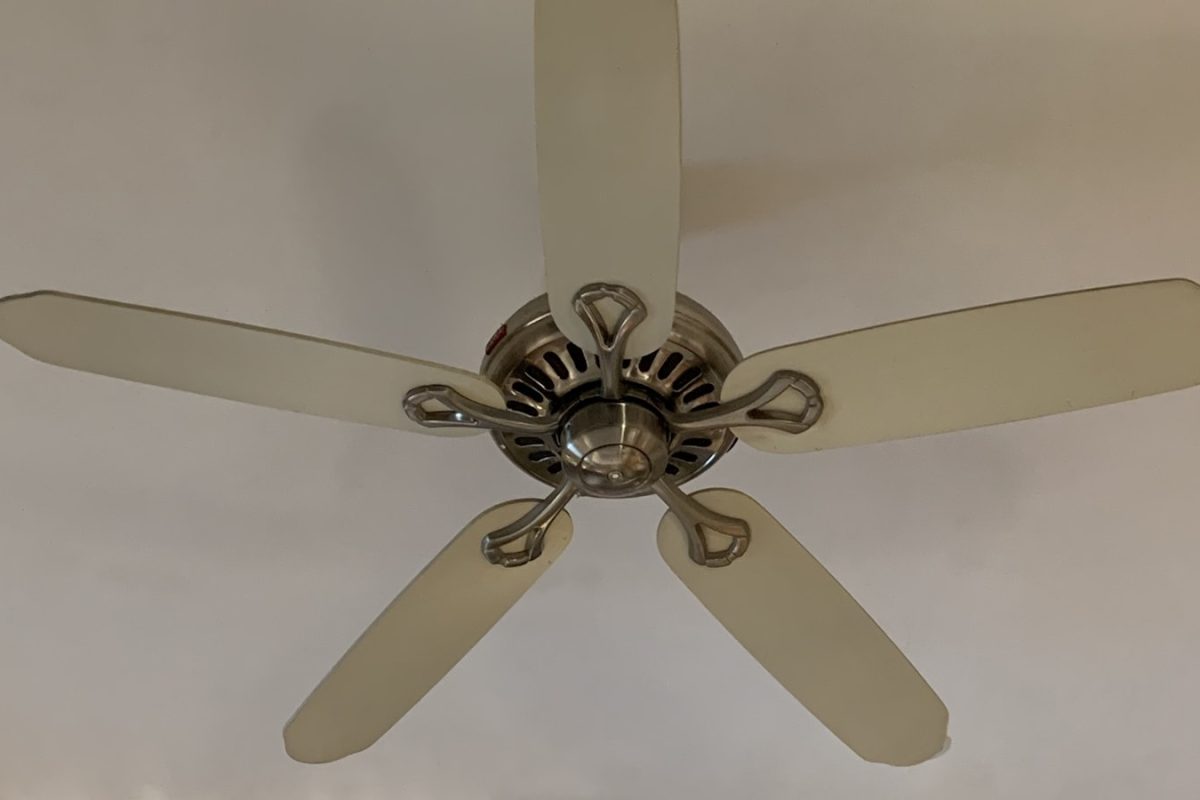
Cross ventilation depends on there being a breeze. On still days, ceiling fans pick up the slack. Fans do not lower the air temperature, but moving air over your skin makes you feel several degrees cooler, which means you can stay comfortable without switching on the air conditioner.
Used together, natural ventilation and ceiling fans cover most summer conditions. The breeze handles the windy days and evenings, and the fans handle the still, muggy ones. It is a low energy pairing that keeps mechanical cooling as a last resort rather than a first response.
How it reduces cooling needs in NSW
NatHERS software accounts for how a home uses natural ventilation to stay cool. A design that can flush heat out overnight and catch daytime breezes needs less mechanical cooling, which the model rewards. In NSW, where many evenings cool down nicely even after a hot day, the ability to purge heat after dark is genuinely valuable.
The benefit varies with your site, orientation and surroundings. A block sheltered from the breeze by other buildings will behave differently from an exposed one. Our NatHERS assessors can model how your specific design performs and suggest where window changes would help most.
Frequently asked questions
Does cross ventilation work on every block? It works best where the home can be oriented to catch prevailing breezes and where openings are not blocked by neighbouring buildings. Results depend on the site, which our team can assess.
Will cross ventilation replace air conditioning? For many NSW days it reduces how often you need it, especially when paired with ceiling fans. On extreme days you may still want mechanical cooling, but you will use it far less.
Do security screens stop ventilation? Good quality screens let most of the breeze through while keeping the home secure, so you can leave windows open safely. Choose screens designed for airflow.
Building or renovating in NSW? Get a fast, fixed-fee quote from our HERA-registered assessors.
Free guide
10 Tips for a 7-Star New Build
Our practical PDF guide to building a comfortable, compliant NSW home - the design decisions that matter most, and how to reach 7 stars without overspending.
We will only use your email to send the guide and the occasional useful update. Unsubscribe anytime. This form is protected by reCAPTCHA.

BASIX & NatHERS specialists helping NSW homeowners and builders achieve energy-efficient, compliant homes.