
Thermal Bridging: The Weak Spots That Leak Your Home Energy
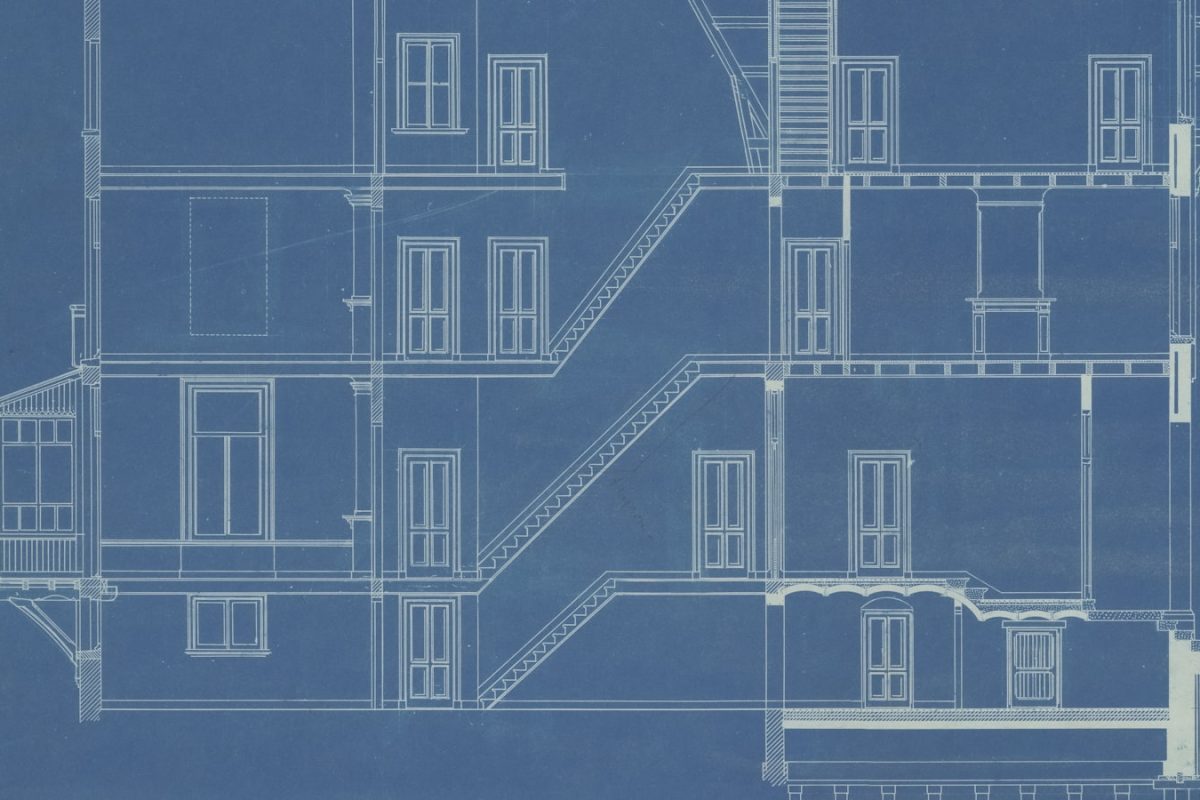
Thermal bridges quietly undermine your insulation. Learn where they hide in NSW homes and how to design them out for a better NatHERS rating.
You can pack a wall full of insulation and still lose heat through a sliver of bare steel or concrete. That hidden leak is called thermal bridging, and it is one of the most overlooked weak spots in a NSW home. This guide explains what it is, where it happens, and how to reduce it.
What is thermal bridging?
A thermal bridge is any part of the building fabric where heat moves more easily than it does through the surrounding insulated areas. Heat always travels from warm to cold, and it takes the path of least resistance. When a conductive material such as steel, aluminium or concrete passes straight through an insulated layer, it forms a shortcut that carries heat in or out of the home.
In winter, that means warmth escapes faster at the bridge. In summer, heat pushes inwards. The result is higher energy use for heating and cooling, and in cold conditions the bridge can become cold enough to cause condensation, which over time leads to mould and material damage.
Why thermal bridges undermine your insulation
Insulation works by slowing the flow of heat. Its effectiveness is measured as an R-value, where higher is better. A thermal bridge effectively punches a hole in that performance, even if the hole is small in area. A continuous run of steel framing, for example, can noticeably drag down the overall thermal performance of a wall compared with the rating you would expect from the insulation alone.
This matters for your NatHERS assessment because the software models how the whole envelope performs, not just the best-insulated parts. Repeated bridges across a facade add up. Designing them out is often a more cost-effective path to a strong rating than simply adding more bulk insulation.
Common thermal bridges in NSW homes
Some bridges are almost universal, while others depend on your construction system. Watch for these:
- Steel wall and roof framing. Metal studs, top hats and purlins conduct heat far more readily than the insulation around them.
- Concrete slab edges. The exposed perimeter of a slab links the conditioned interior to the outside ground and air.
- Window and door reveals. The junction where a frame meets the wall is often poorly insulated and tightly packed with conductive materials.
- Wall-to-floor and wall-to-roof junctions. Corners and intersections are easy to leave with gaps or compressed insulation.
- Balconies and cantilevered slabs. A concrete balcony that runs straight out from an internal floor slab acts like a giant cooling fin.
- Lintels and structural beams. Steel or concrete spanning members above openings can bridge the wall line.
Timber versus steel framing
The framing material you choose has a real effect on bridging. Timber is far less conductive than steel, so a timber-framed wall generally suffers a smaller bridging penalty for the same insulation. Steel framing has structural and durability advantages and remains a sound choice, but it usually needs extra detailing to manage heat flow.
| Framing approach | Relative bridging | Typical mitigation |
|---|---|---|
| Timber frame | Lower | Insulation between studs is usually enough for many climates |
| Steel frame, no break | Higher | Often needs continuous insulation to compensate |
| Steel frame with thermal break | Reduced | Insulating strip plus added sheathing insulation |
Ways to reduce thermal bridging
You do not have to eliminate every bridge, but reducing the worst ones pays off. Practical measures include:
- Thermal breaks. A strip of insulating material placed between a conductive frame and the cladding or lining interrupts the heat path. These are commonly used on steel framing.
- Continuous insulation. Adding an unbroken layer of rigid or board insulation across the outside of the framing covers the studs as well as the cavities, so the bridge is wrapped rather than left exposed.
- Slab edge insulation. Insulating the perimeter of the slab, either externally or with an edge detail, cuts the loss around the floor line. This can be especially valuable in cooler NSW climate zones.
- Insulated reveals and lintels. Carrying insulation into window reveals and choosing insulated lintel details keeps openings from becoming weak points.
- Structural disconnection. Where possible, supporting balconies independently rather than extending the internal slab outside avoids a large bridge.
How this fits your NatHERS assessment
A good assessor does not just plug in your insulation values and stop. Thermal bridging, junction detailing and construction type all influence the modelled result and the real comfort of the home. Raising these early, at the design stage, gives you the cheapest opportunities to fix them, because changing a detail on paper costs far less than reworking a built wall. Our team can review your plans and flag the bridges worth addressing. Learn more about our assessment services or get in touch to discuss your project.
Frequently asked questions
Does thermal bridging affect my star rating? Yes. NatHERS modelling accounts for construction type and junctions, so significant bridging can pull your rating down and may require extra insulation or detailing to recover it.
Is steel framing a bad choice? Not at all. Steel is durable and structurally efficient. It simply needs thoughtful detailing, such as thermal breaks or continuous insulation, to manage heat flow well.
Can I fix bridging after the home is built? Some measures, like adding internal lining insulation, are possible later, but most are far easier and cheaper to design in before construction. Results depend on the specific build.
Building or renovating in NSW? Get a fast, fixed-fee quote from our HERA-registered assessors.
Free guide
10 Tips for a 7-Star New Build
Our practical PDF guide to building a comfortable, compliant NSW home - the design decisions that matter most, and how to reach 7 stars without overspending.
We will only use your email to send the guide and the occasional useful update. Unsubscribe anytime. This form is protected by reCAPTCHA.

BASIX & NatHERS specialists helping NSW homeowners and builders achieve energy-efficient, compliant homes.