
Inside a NatHERS Assessment, Part 1: Project Setup and Climate Zone
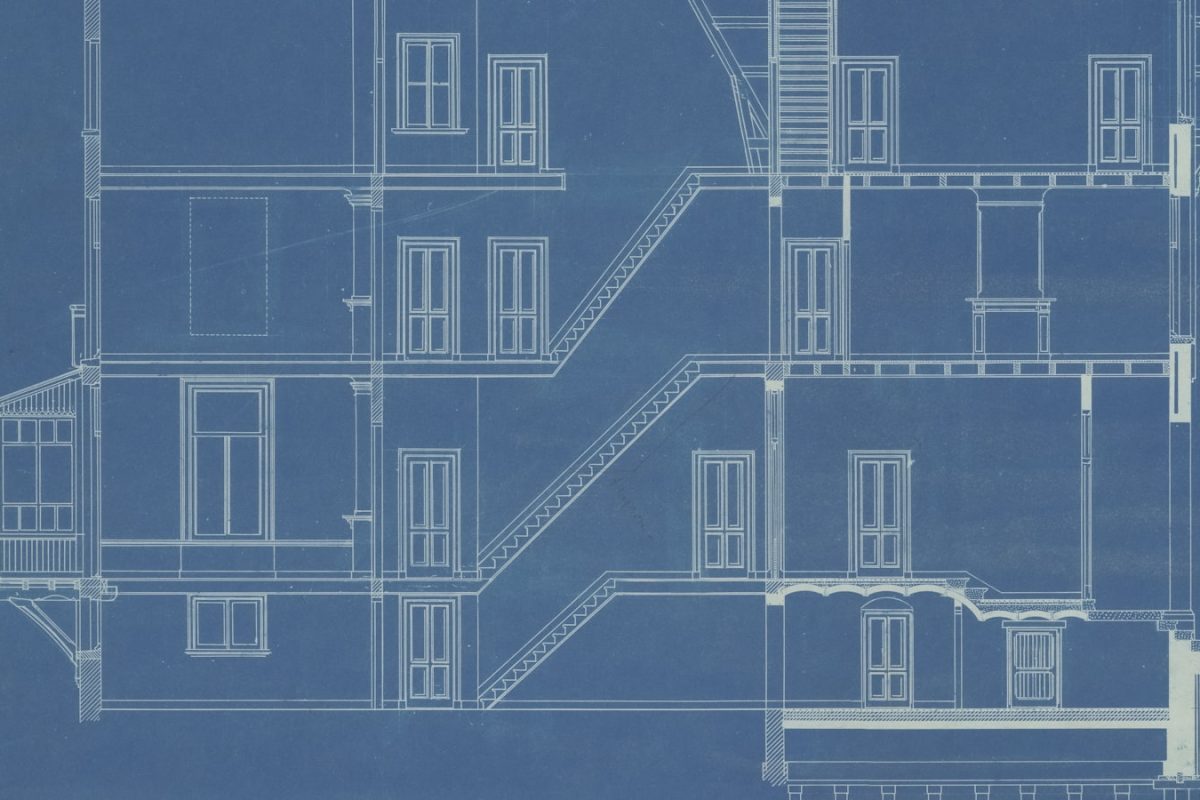
A behind-the-scenes look at how a NatHERS assessment is built. Part 1: project setup, climate zone, dwelling type and the plans the model is based on.
Ever wondered what actually happens when an assessor turns your plans into a NatHERS star rating? In this series we walk through how a real worked example is modelled, step by step, so you can see the rigour behind the certificate. We start where every assessment starts: setting up the project.
The actual Example 3 architectural plans, the sample certificate the assessment produces, and the official NatHERS handbooks are all linked under References and resources at the end of every part.
The assessment is built from your plans
A NatHERS rating is built directly from your architectural drawing set. Before any modelling happens, the assessor records the project, client and assessor details, including a declaration of interest, so the certificate is properly attributable.
Climate zone is set by your postcode
The most important early input is the climate zone. The assessor enters the project postcode and the software selects the matching NatHERS climate zone, which determines the full year of local weather data the simulation runs against. In the worked example, postcode 3000 sets NatHERS Climate Zone 21, Melbourne. The same house modelled in a different zone can produce a very different rating, which is why a design that passes in one town may not in another.
Dwelling type, exposure and building class
- Dwelling type – here, a new home.
- Exposure – how sheltered or exposed the site is; this example is suburban.
- Building class – the National Construction Code classification, Class 1a for a house.
- Floor height above ground level, taken from the drawings.
The assessor also records the key construction and insulation materials, the principal downlight type (LED in this case), and the exact plan documents used, including version numbers, so the assessment is tied to a specific revision of the design.
Why the setup matters to you
This stage looks like data entry, but it locks in the assumptions everything else depends on: your climate, your dwelling type and the exact plans being assessed. Clear, current plans make the rest of the assessment faster and more accurate.
References and resources
This series follows the worked example known as NatHERS Example 3. The official documents below are the authoritative sources. We host backup copies for convenience, but the versions on nathers.gov.au are definitive.
- Modelling guidance (the steps this series follows): nathers.gov.au | local copy
- Example 3 architectural drawings (the plans referred to throughout): nathers.gov.au | local copy
- Example NatHERS certificate samples (what the assessment produces): nathers.gov.au | local copy
- A guide to the NatHERS Certificate: nathers.gov.au | local copy
- NatHERS Assessor Handbook (the full handbook, all chapters): nathers.gov.au | local copy
- NatHERS guidance note: nathers.gov.au | local copy
Always use the latest version. NatHERS documents are updated from time to time. We do not guarantee that the versions referenced or backed up here are the most current. Always confirm the latest release on the NatHERS website before relying on them.
Disclaimer. This series is for education only. Its purpose is to simplify and explain the official notes where they may not be clear. It is not a substitute for the original documents or for accredited assessor training. If anything is unclear or you have a question, refer to the original document and contact your college or registered training organisation (RTO), or the NatHERS team.
Free guide
10 Tips for a 7-Star New Build
Our practical PDF guide to building a comfortable, compliant NSW home - the design decisions that matter most, and how to reach 7 stars without overspending.
We will only use your email to send the guide and the occasional useful update. Unsubscribe anytime. This form is protected by reCAPTCHA.

BASIX & NatHERS specialists helping NSW homeowners and builders achieve energy-efficient, compliant homes.