
Inside a NatHERS Assessment, Part 3: Constructions and Zoning the Home
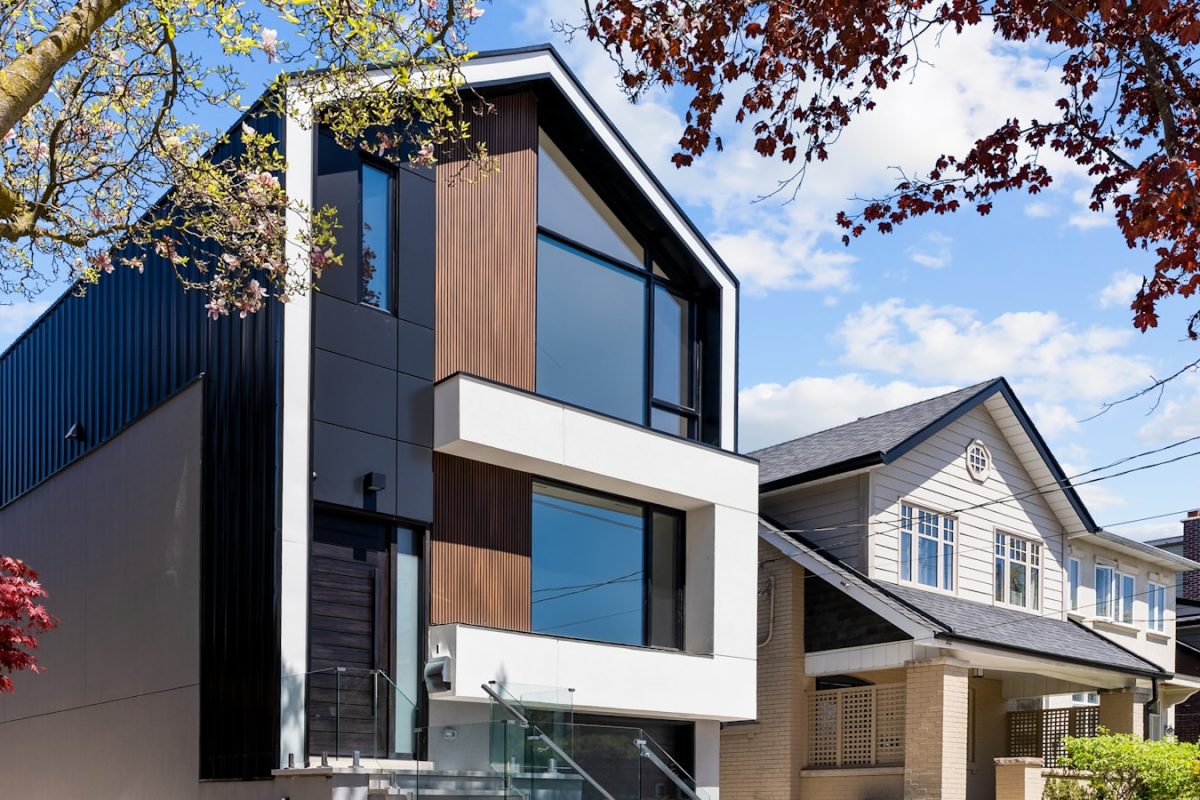
How a home is divided into zones and matched to real construction materials, and why zone types change the rating. Part 3 of our NatHERS series.
With the plans scaled and aligned (Part 2), the assessor sets up the building materials and divides the home into zones. This is where the model starts to understand how your house is built and how each space is used.
Building the construction library
The software ships with standard floor and wall constructions, but real designs need more. Where a project specifies particular wall build-ups, the assessor creates custom constructions to match the drawings exactly, then selects the relevant window and roof-window types. Getting these constructions right means the thermal properties of every surface reflect what will actually be built.
Tracing zones, room by room
The assessor traces the inside of each room to define its zone, using the default floor, wall and ceiling constructions as a starting point. Every habitable and non-habitable space becomes a zone. The attic roof space and the sub-floor are created automatically.
Zone types tell the model how a room is used
Each zone is named and given a zone type, because the simulation treats spaces differently depending on how they are lived in:
- Living and Kitchen/Living – daytime living areas.
- Bedroom and Night-time – sleeping areas and their ensuites and robes.
- Daytime – entries, halls and similar.
- Unconditioned – bathrooms and laundries that are not heated or cooled.
- Garage – modelled separately again.
These zone types carry different comfort assumptions and occupancy patterns, so correct zoning has a real effect on the final rating.
References and resources
This series follows the worked example known as NatHERS Example 3. The official documents below are the authoritative sources. We host backup copies for convenience, but the versions on nathers.gov.au are definitive.
- Modelling guidance (the steps this series follows): nathers.gov.au | local copy
- Example 3 architectural drawings (the plans referred to throughout): nathers.gov.au | local copy
- Example NatHERS certificate samples (what the assessment produces): nathers.gov.au | local copy
- A guide to the NatHERS Certificate: nathers.gov.au | local copy
- NatHERS Assessor Handbook (the full handbook, all chapters): nathers.gov.au | local copy
- NatHERS guidance note: nathers.gov.au | local copy
Always use the latest version. NatHERS documents are updated from time to time. We do not guarantee that the versions referenced or backed up here are the most current. Always confirm the latest release on the NatHERS website before relying on them.
Disclaimer. This series is for education only. Its purpose is to simplify and explain the official notes where they may not be clear. It is not a substitute for the original documents or for accredited assessor training. If anything is unclear or you have a question, refer to the original document and contact your college or registered training organisation (RTO), or the NatHERS team.
Free guide
10 Tips for a 7-Star New Build
Our practical PDF guide to building a comfortable, compliant NSW home - the design decisions that matter most, and how to reach 7 stars without overspending.
We will only use your email to send the guide and the occasional useful update. Unsubscribe anytime. This form is protected by reCAPTCHA.

BASIX & NatHERS specialists helping NSW homeowners and builders achieve energy-efficient, compliant homes.